Historic homes are filled with details that tell the story of another era. From handcrafted woodwork and stained-glass windows to intricate fireplaces and decorative moldings, every corner reflects the craftsmanship of the past.
Among the most impressive features are the staircases. More than just a way to move between floors, staircases in older homes often served as architectural centerpieces designed to showcase elegance, wealth, and skilled craftsmanship.
Unlike many modern staircases that prioritize simplicity, historic staircases often include unique design elements that have both practical and decorative purposes.
Here are three remarkable staircase features you’ll commonly find in historic homes—and the stories behind them.
1. Hand-Carved Newel Posts
The newel post is the large vertical post located at the beginning, end, or turning point of a staircase. In many historic homes, it was far more than a structural support—it was a work of art.
Why They’re Special
During the 18th and 19th centuries, skilled woodworkers spent countless hours carving intricate designs into newel posts by hand.
Common decorative motifs included:
- Floral patterns
- Leaves and vines
- Acorns
- Pinecones
- Scrollwork
- Family crests
- Geometric designs
Some high-end homes even featured animal carvings, carved faces, or elaborate Victorian ornamentation.
Because each piece was handcrafted, no two were exactly alike.
Materials Used
Historic newel posts were commonly made from:
- Oak
- Walnut
- Mahogany
- Cherry
- Maple
These hardwoods have helped many survive for well over a century.
Why Homeowners Value Them Today
Original carved newel posts are considered important architectural features and can add significant character to historic homes.
2. Winder Stairs
Not every historic home had room for a large staircase.
To save space, builders often used winder stairs, which feature wedge-shaped steps that allow the staircase to turn without requiring a full landing.
How They Work
Instead of making a 90- or 180-degree turn using a flat platform, the staircase curves through angled steps.
This design helped builders:
- Save valuable floor space
- Create elegant curves
- Fit staircases into narrow hallways
Advantages
Winder staircases:
- Require less space
- Add architectural interest
- Create graceful transitions between floors
Modern Considerations
While charming, older winder stairs may feel steeper or narrower than modern staircases. Current building codes often have different requirements for tread size and handrails to improve safety.
3. Decorative Balusters and Banisters
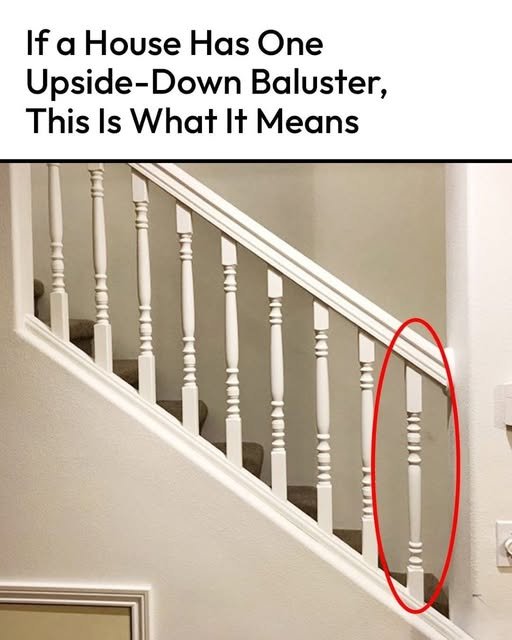
The railings of historic staircases often feature beautifully crafted balusters—the vertical supports beneath the handrail.
These decorative pieces transformed ordinary staircases into works of architectural art.
Popular Historic Styles
Depending on the home’s architectural style, balusters may include:
Victorian Homes
- Intricate spindle designs
- Floral carvings
- Turned wood details
Colonial Homes
- Simple symmetrical shapes
- Classic proportions
Craftsman Homes
- Clean, sturdy lines
- Minimal ornamentation
- Solid wood construction
Italianate Homes
- Elegant curved railings
- Decorative ironwork
- Rich wood finishes
Materials
Historic balusters were crafted from:
- Hardwood
- Wrought iron
- Cast iron
- Brass
Many have survived generations thanks to the quality of the materials and craftsmanship.
Why Historic Staircases Were So Elaborate
In many older homes, the front staircase was one of the first features guests saw.
It symbolized:
- Wealth
- Social status
- Skilled craftsmanship
- Architectural beauty
Builders often devoted considerable time and attention to staircase design because it made a lasting impression.
Preserving Historic Staircases
If you own an older home, preserving original staircase features can help maintain its historical character.
Helpful tips include:
- Repair rather than replace original wood whenever possible.
- Avoid sanding away historic details.
- Use appropriate finishes recommended for older wood.
- Inspect railings regularly for stability.
- Consult preservation specialists before making major alterations.
Maintaining original architectural details can also enhance the home’s value and authenticity.
Frequently Asked Questions
Why are old staircases sometimes narrower than modern ones?
Building practices and space requirements have changed over time. Many historic homes were designed before today’s building codes, resulting in narrower staircases or steeper steps.
What is the difference between a banister and a baluster?
A banister (or handrail) is the part you hold while using the stairs. Balusters are the vertical supports that hold up the handrail.
Are historic staircases safe?
Many remain safe when properly maintained. However, older homes may benefit from inspections to ensure railings, steps, and structural components remain secure.
Can original staircase features increase a home’s value?
Yes. Well-preserved architectural details, including original staircases, are often highly valued by buyers who appreciate historic homes.
Final Thoughts
Historic staircases are much more than functional structures—they are lasting examples of exceptional craftsmanship and thoughtful design. From hand-carved newel posts and elegant winder stairs to beautifully detailed balusters, these architectural features reflect the artistry of the builders who created them.
Whether you’re restoring an old house, exploring historic architecture, or simply appreciating timeless design, paying attention to these staircase details offers a glimpse into the rich history and skilled workmanship of the past.
Preserving these unique features ensures that future generations can continue to admire the beauty and craftsmanship that make historic homes so special.